Measurements, plans, photos and key features.
Project visualization
See your space before it exists.
From measurements and early ideas to a visual concept for bathrooms, kitchens, interiors and outdoor spaces.
Request 3D design ↗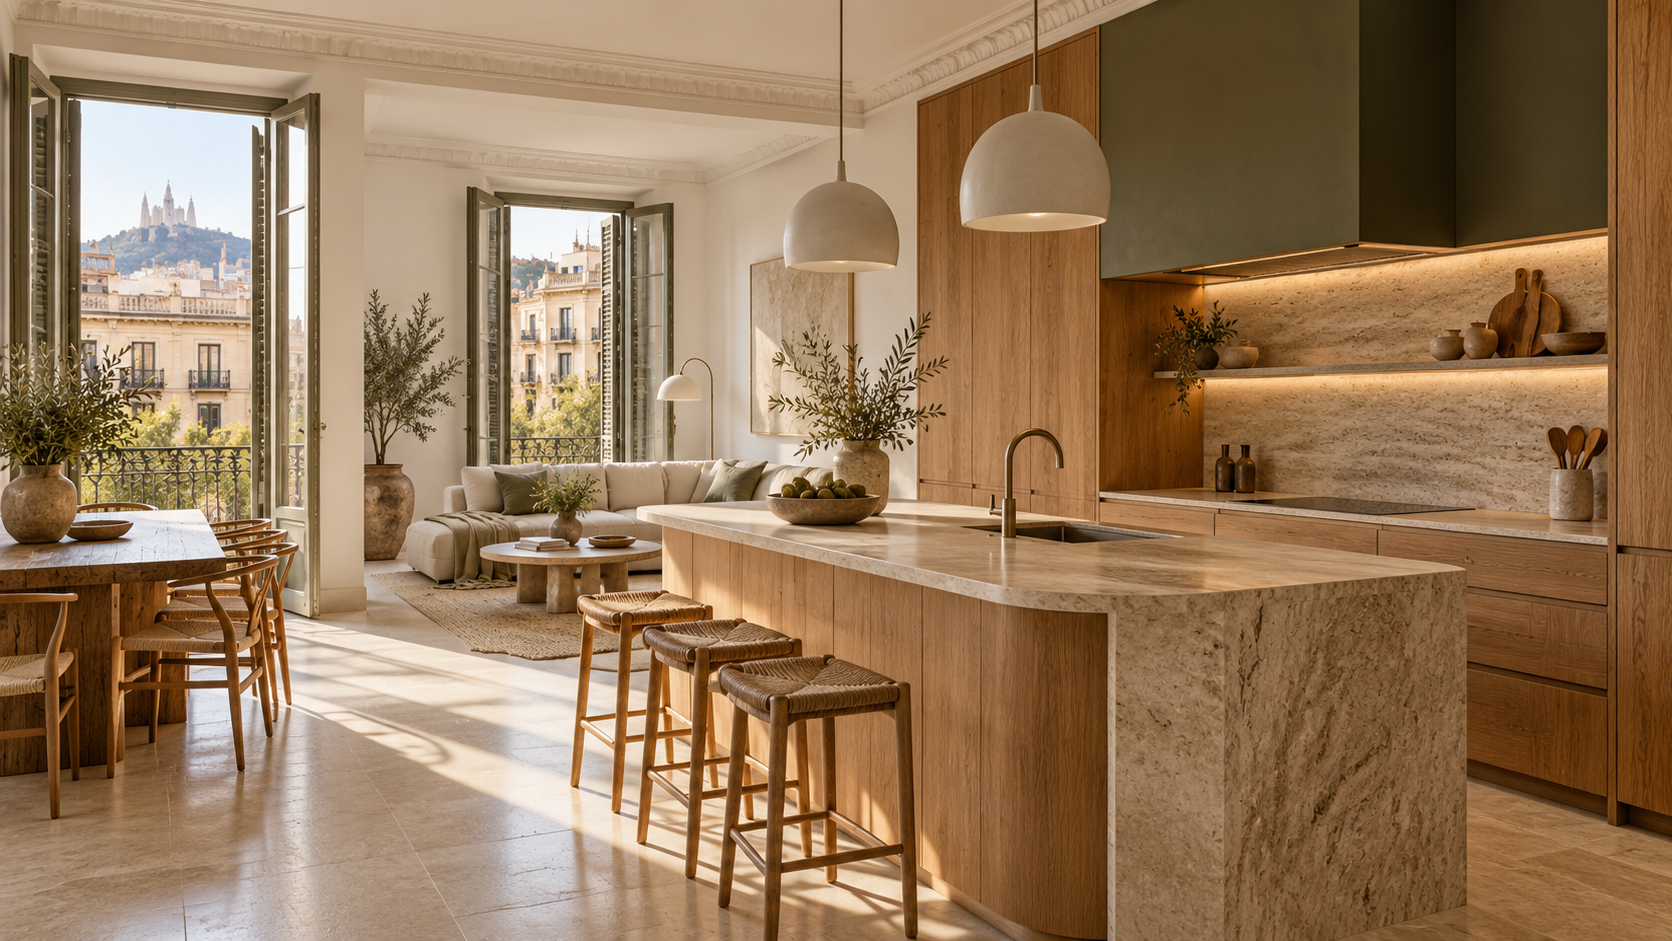
Concept image for inspiration; it is not a completed Mersina project.
Send us your space and ideas.
Share photos, measurements, plans or existing drawings and images that inspire you. We review layout, use, materials and style to define the visual proposal.
Visual references, priorities, finishes and estimated budget.
A design and visualization proposal suited to the agreed scope.
Mersina 3D design
Start request ↗Ready to visualize your project?
Attach your files and tell us what you want to design.